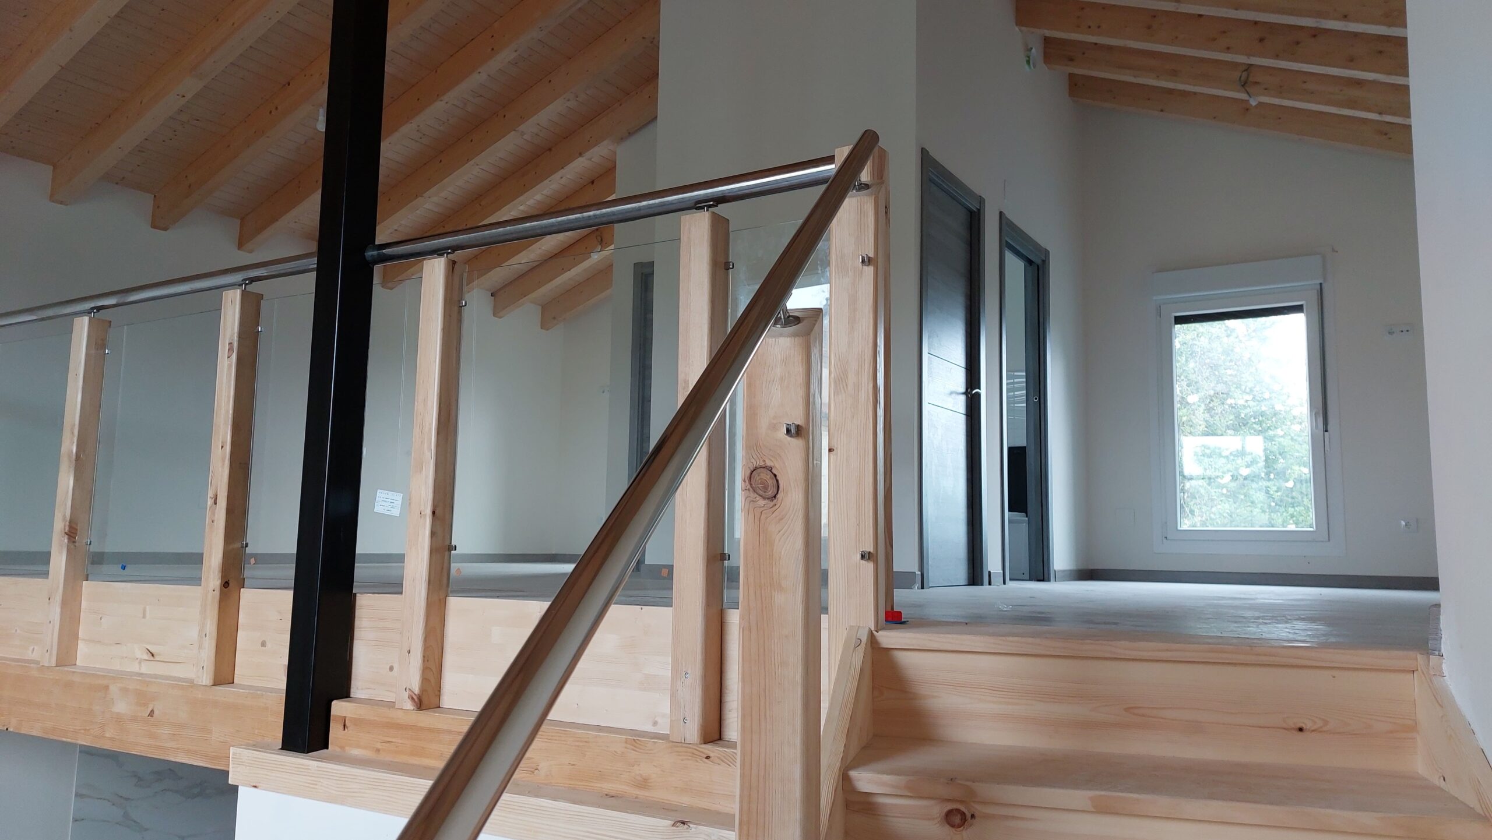
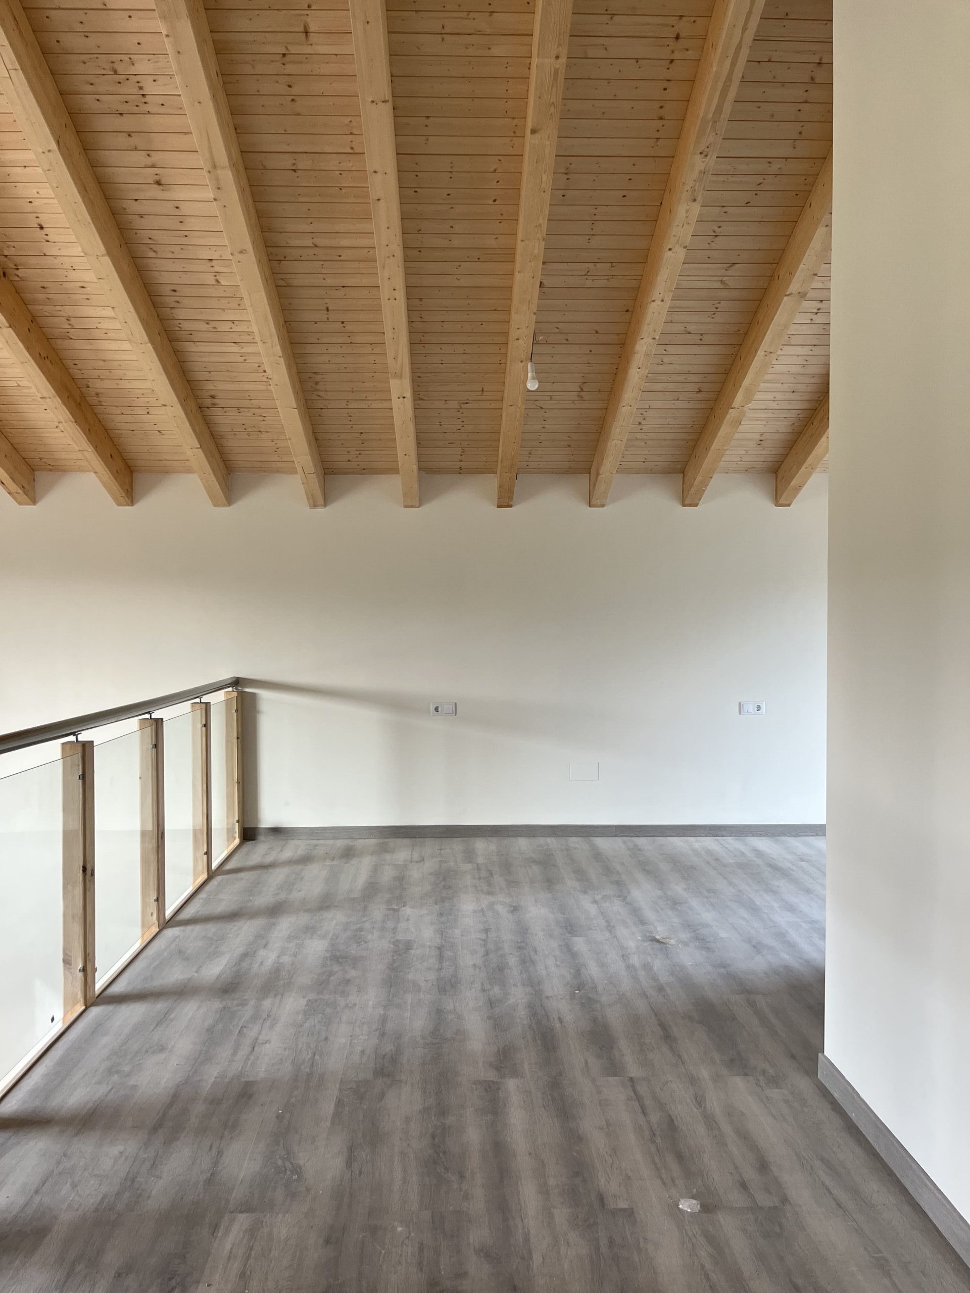
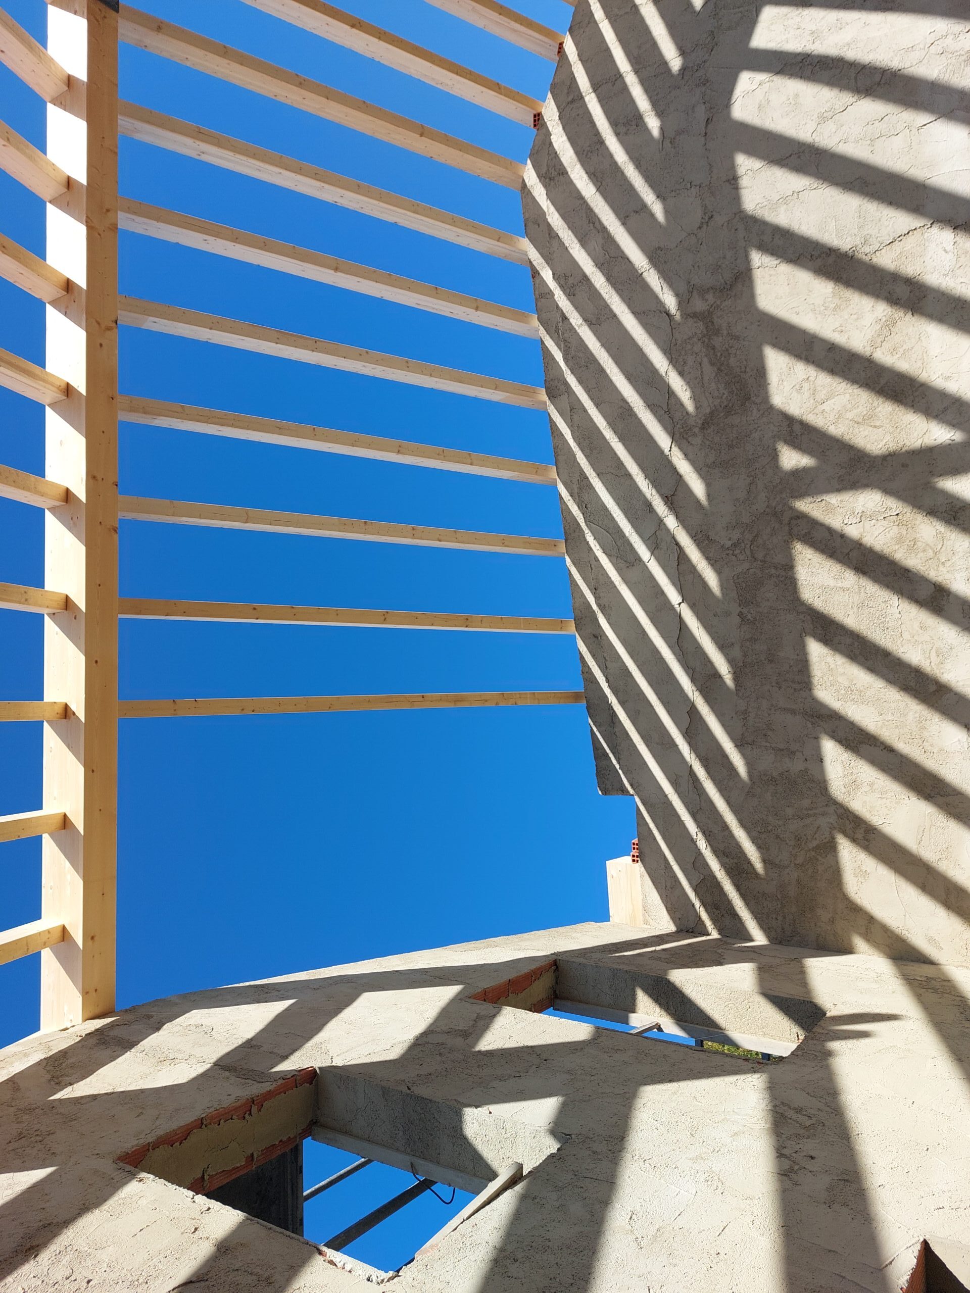

ADAPTATION AND CHANGE OF USE PROJECT FOR SINGLE-FAMILY HOUSING


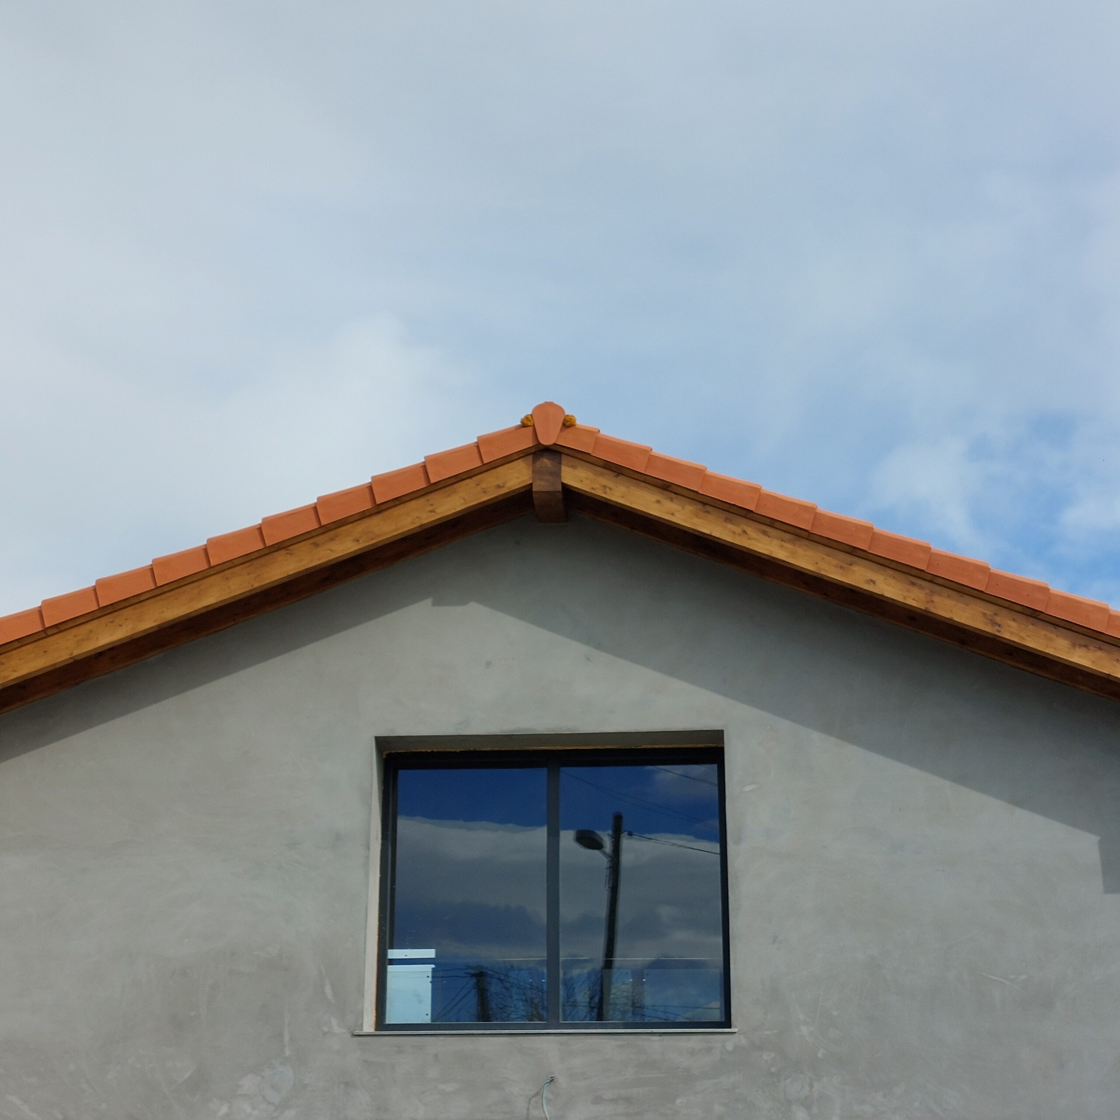
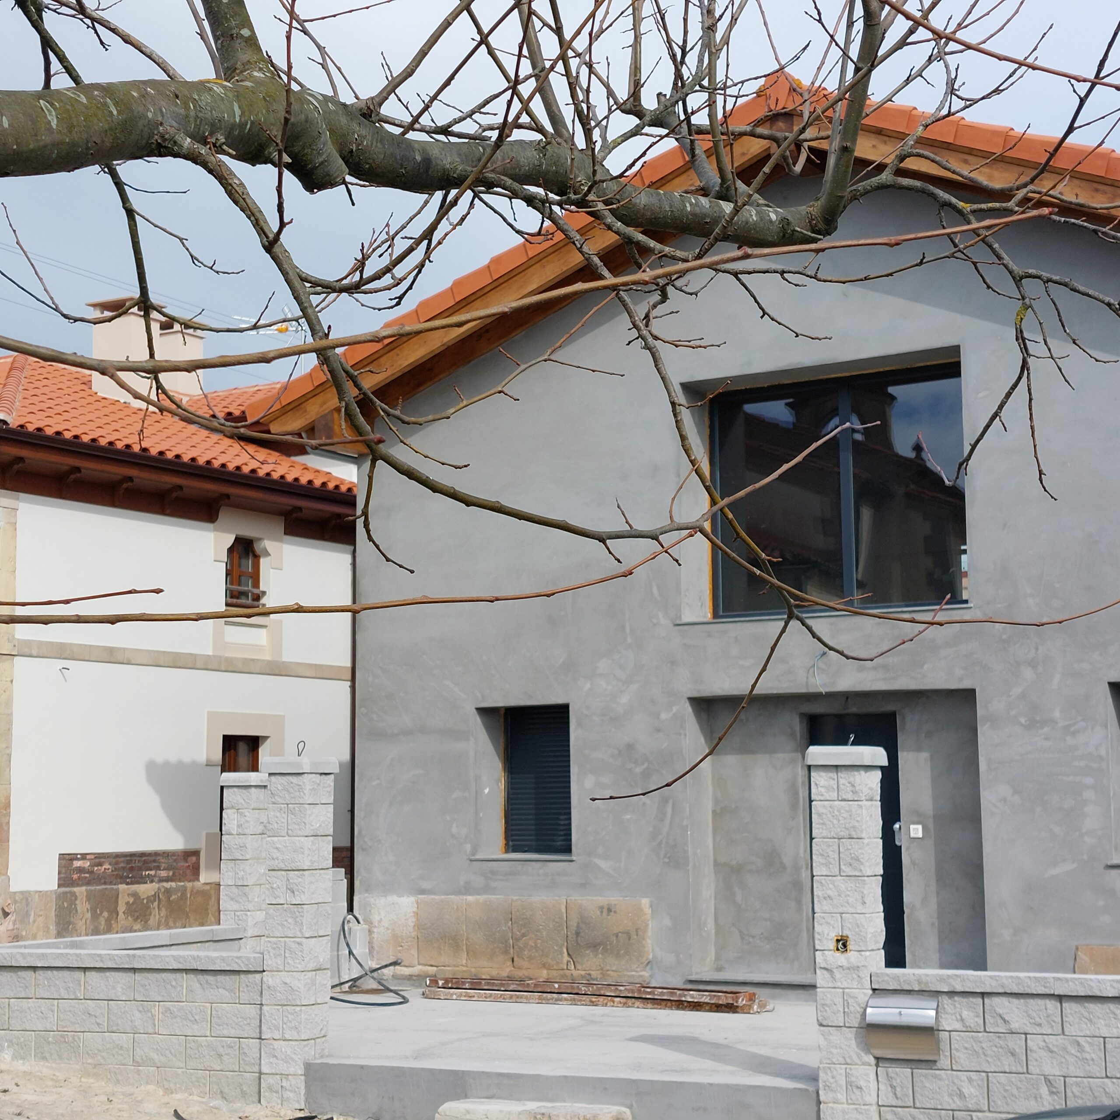
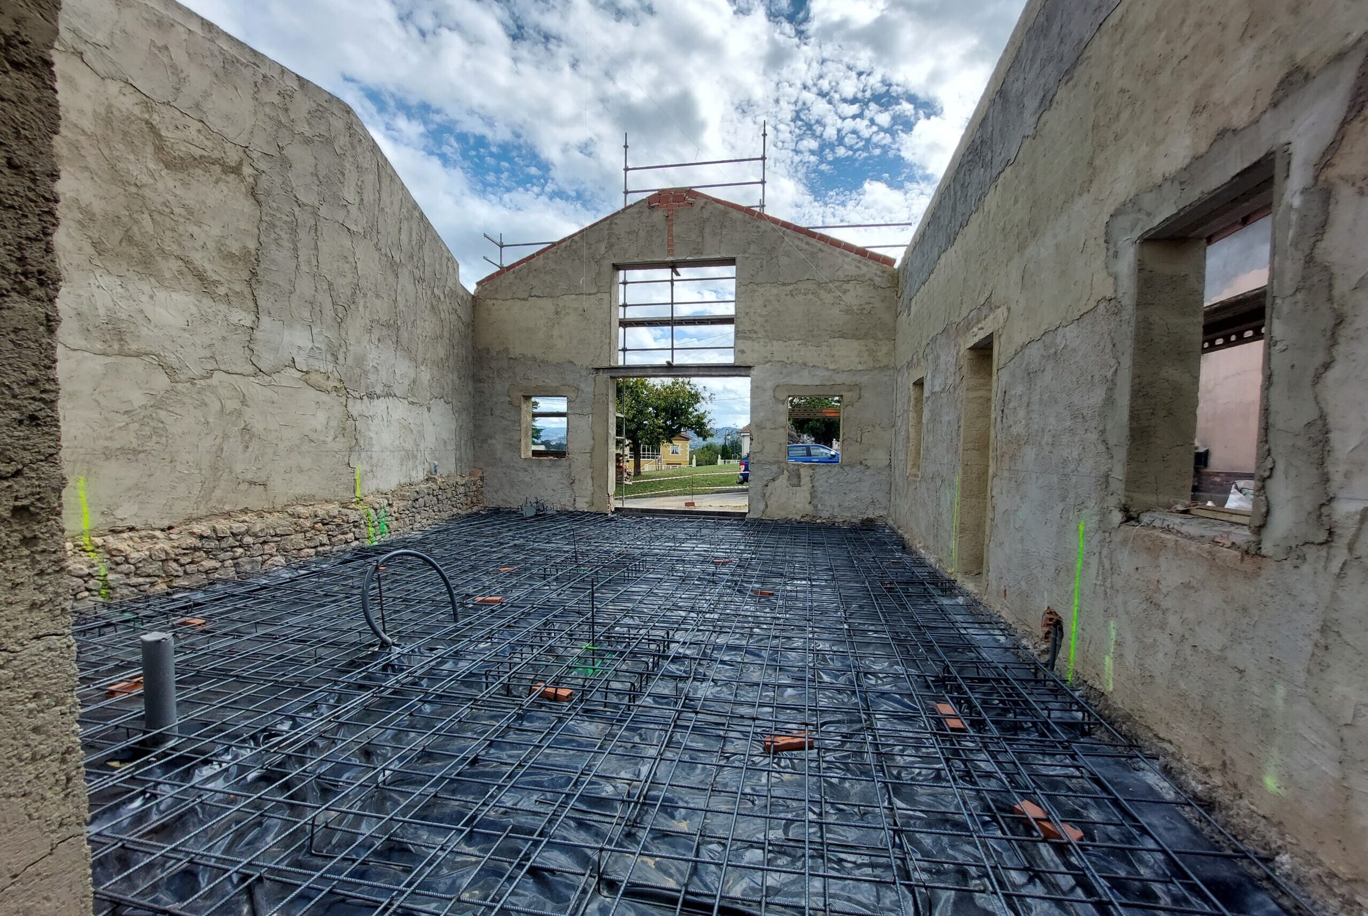
A year and a half ago I was commissioned to convert this garage into a single-family home..
During the work the project had to be modified several times: It was considered necessary to reconstruct the posterior wall since it had 6 cm deviation from the base to the top.
There was no resistant ground and the existing foundation was insufficient, so a slab was improvised..
Human beings change continually and therefore, customer ideas too.